Securing the Future: Planning Permission for The Red House

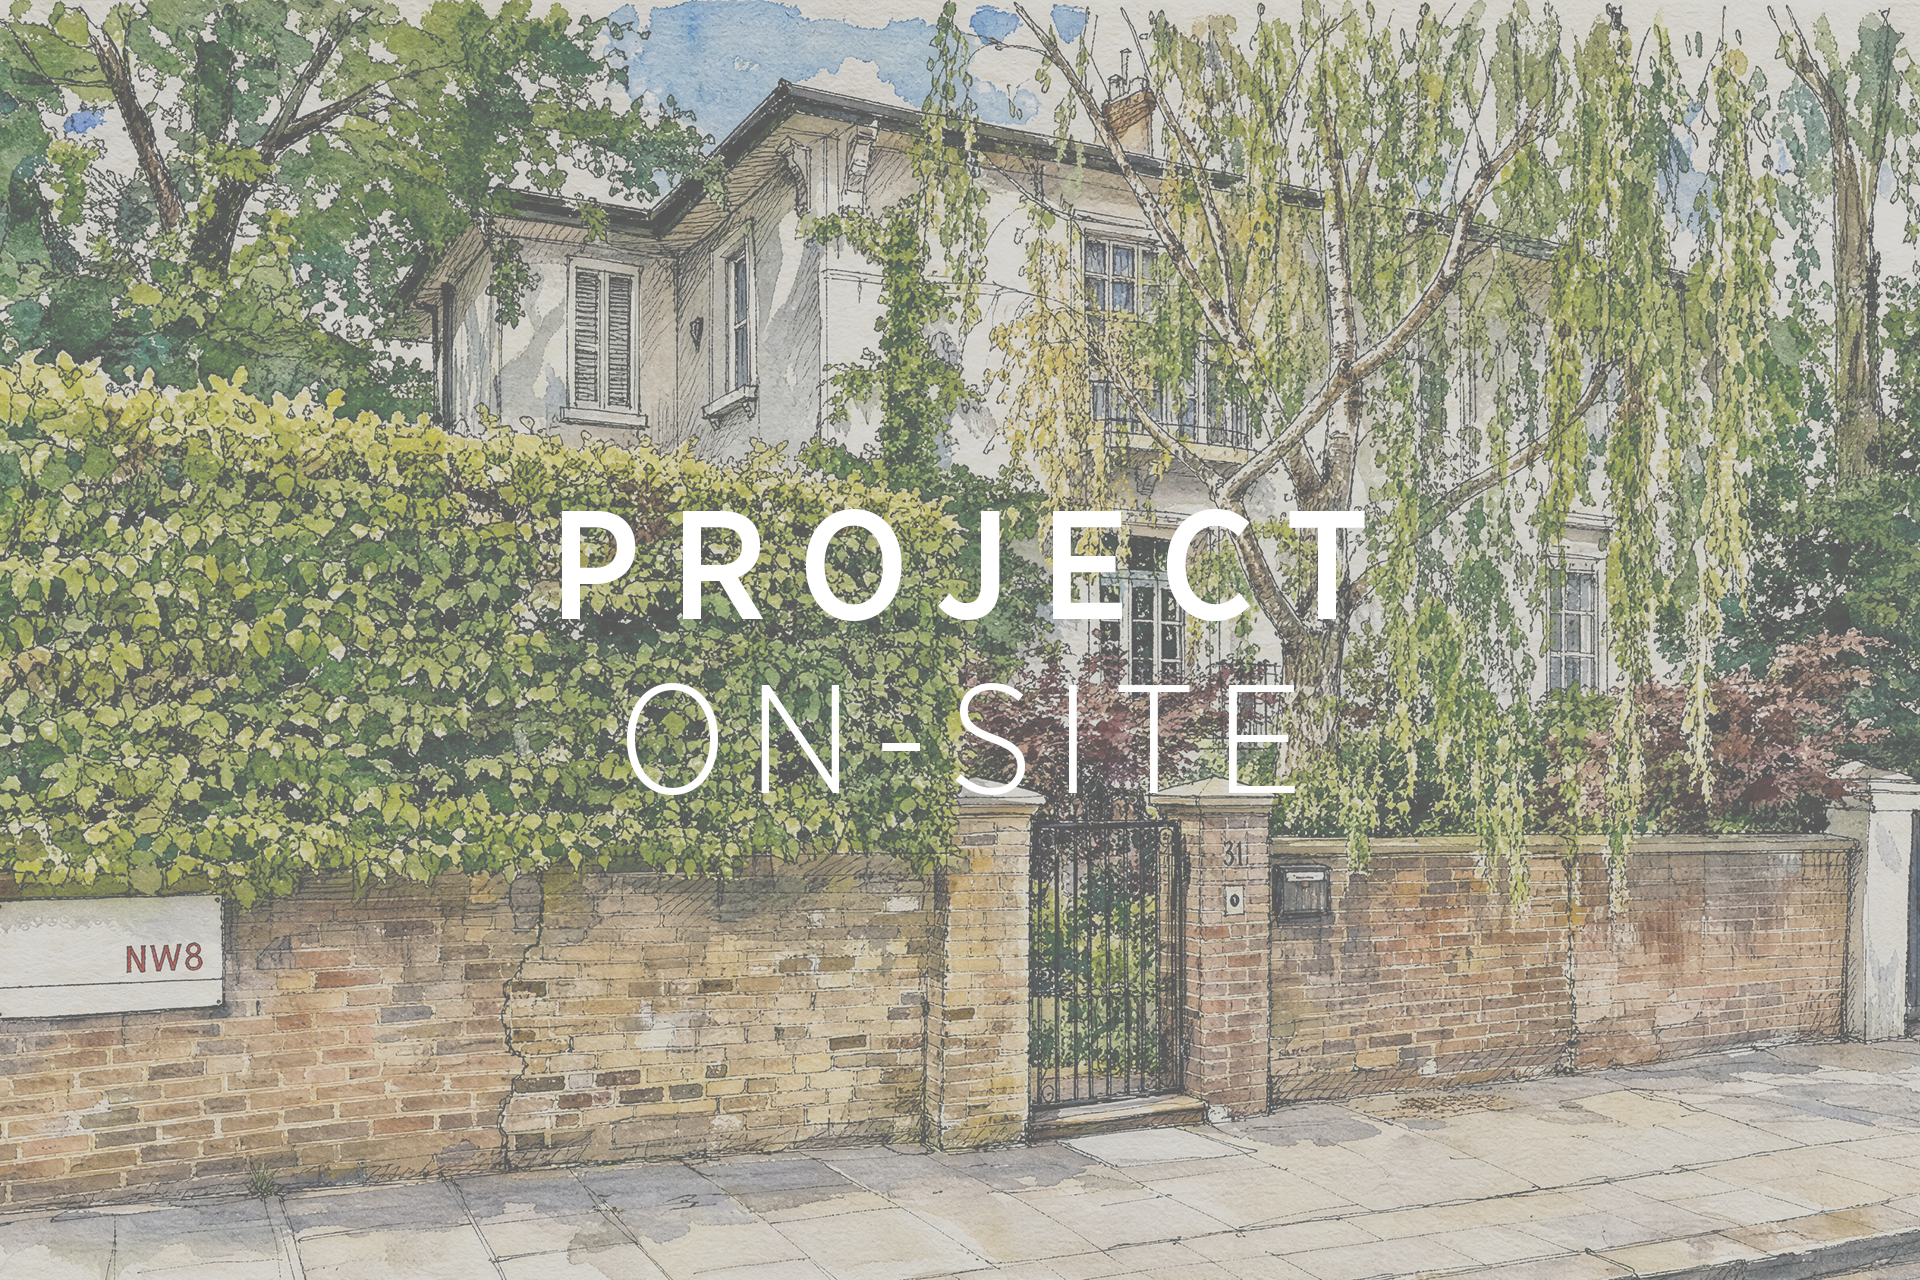
We are delighted to announce that KSR Architects has secured planning permission for the sensitive restoration and extension of The Red House, a semi derelict Arts and Crafts residence in the St John’s Wood conservation area.

Our design strategy centres on ‘rescue and revive’ by retaining the original historic façade while carefully integrating modern amenities to create a high quality, prime family home. By navigating complex planning negotiations, we have successfully unlocked the potential of the site, ensuring the property remains a distinguished contributor to local heritage while evolving to meet the needs of contemporary life.

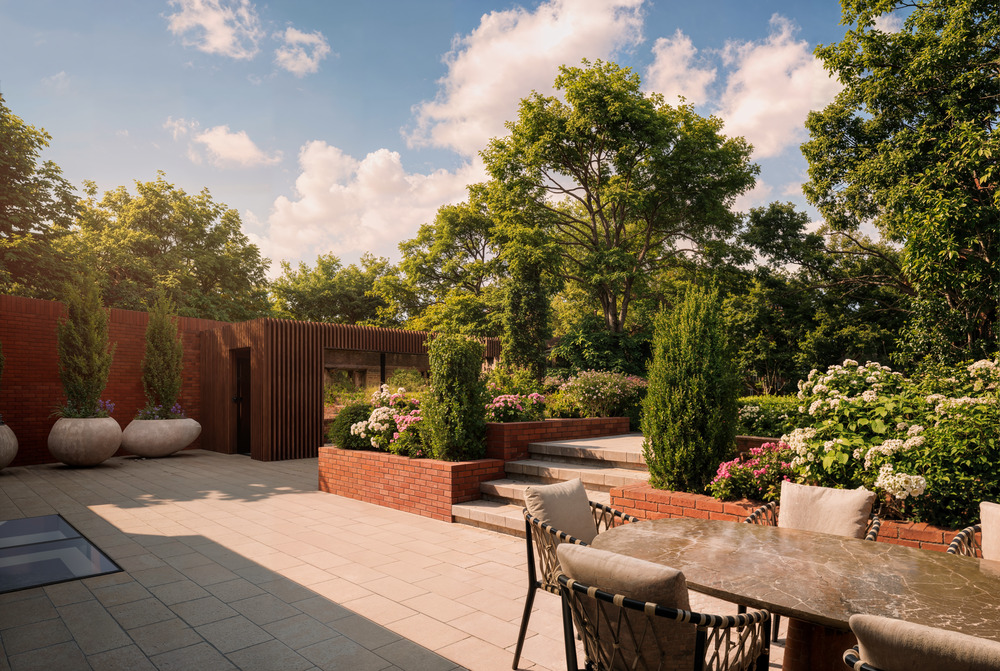
The approved proposals include a meticulously detailed rear ground floor extension that honours the craftsmanship of the original structure, alongside a new subterranean level housing a private leisure suite with a pool, gym, and cinema. Sustainability is a core pillar of our design. By opting to restore rather than demolish, we have utilised a green roof, ground source heat pumps, and MVHR technology to ensure the home is as energy efficient as it is beautiful. A sleek, timber clad garden room will replace a dilapidated shed, creating a contemporary dialogue between the house and its landscaped grounds.

Internally, KSR’s design team has curated a modern aesthetic defined by clean lines and a neutral, calming palette, providing a refined backdrop for family living. This project stands as a testament to our commitment to heritage preservation and architectural innovation, transforming a long-neglected building into a vibrant, sustainable, and timeless family oasis.


Stay tuned to see this project come to life!