The Red House
Project Type : Private Homes
Services : Architecture | Interior Design
Location : Primrose Hill
Size : 1,220 sqm
Status : In-Progress
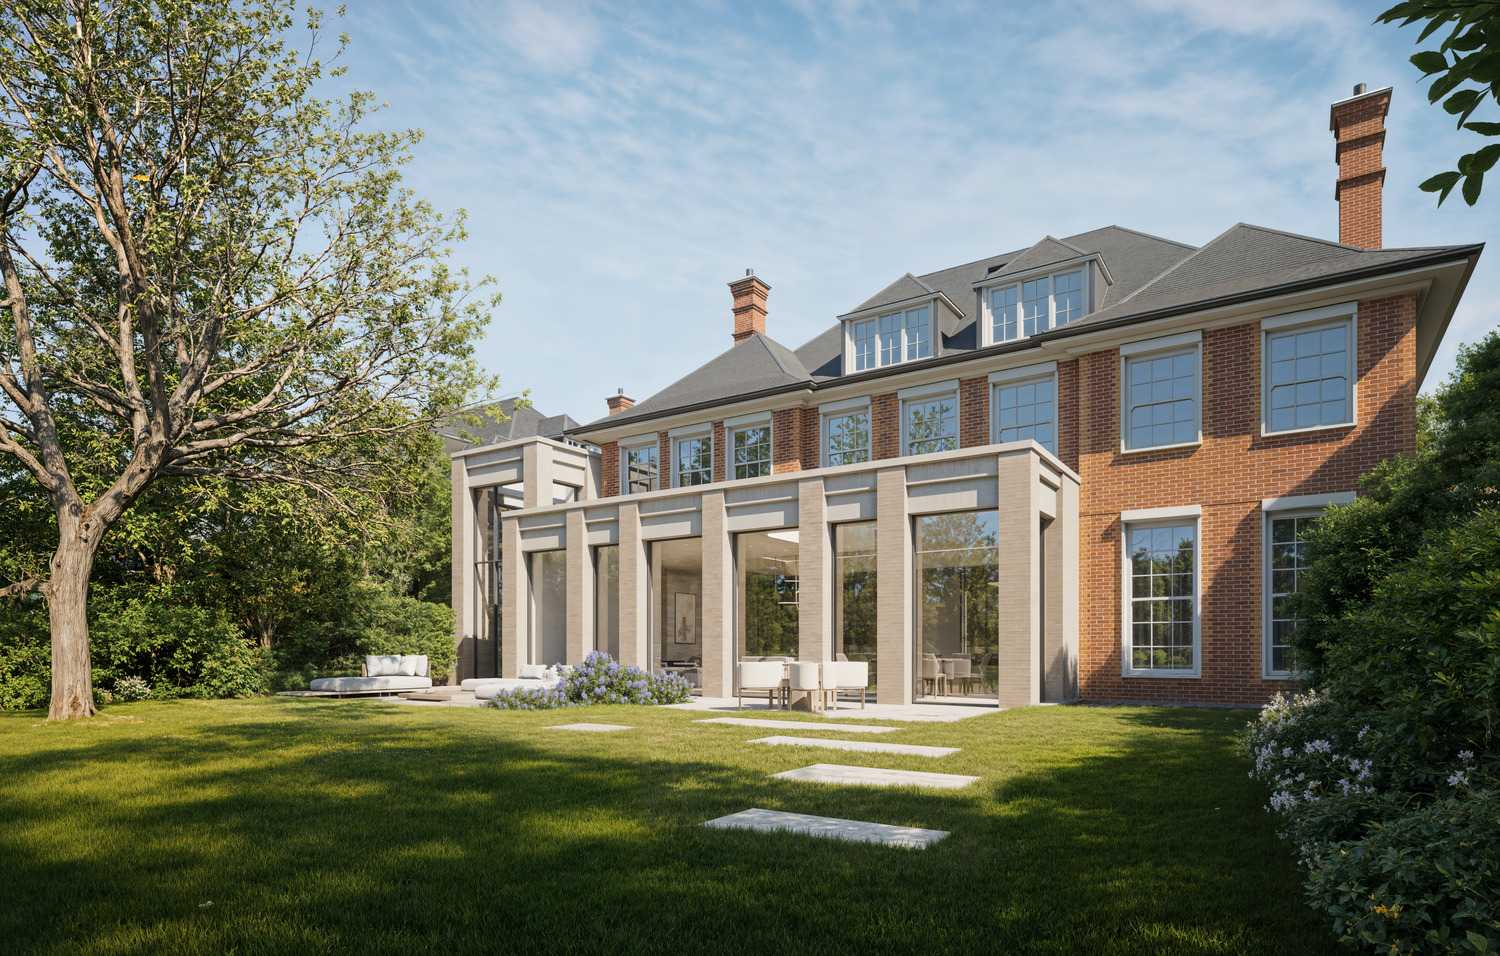
The Red House is a comprehensive restoration and extension project of a semi derelict Arts and Crafts residence located within the St John’s Wood conservation area. The design strategy centres on a rescue and revive approach by retaining the original historic façade while carefully integrating modern amenities to create a bespoke family home. Through successful navigation of complex planning negotiations KSR Architects has unlocked the potential of the site. This ensures the property remains a distinguished contributor to local heritage while evolving for contemporary life.
Project Type : Private Homes
Services : Architecture | Interior Design
Location : Primrose Hill
Size : 1,220 sqm
Status : In-Progress
The Red House is a comprehensive restoration and extension project of a semi derelict Arts and Crafts residence located within the St John’s Wood conservation area. The design strategy centres on a rescue and revive approach by retaining the original historic façade while carefully integrating modern amenities to create a bespoke family home. Through successful navigation of complex planning negotiations KSR Architects has unlocked the potential of the site. This ensures the property remains a distinguished contributor to local heritage while evolving for contemporary life.
Project Type : Private Homes
Services : Architecture | Interior Design
Location : Primrose Hill
Size : 1,220 sqm
Status : In-Progress
The Red House is a comprehensive restoration and extension project of a semi derelict Arts and Crafts residence located within the St John’s Wood conservation area. The design strategy centres on a rescue and revive approach by retaining the original historic façade while carefully integrating modern amenities to create a bespoke family home. Through successful navigation of complex planning negotiations KSR Architects has unlocked the potential of the site. This ensures the property remains a distinguished contributor to local heritage while evolving for contemporary life.

The approved proposals feature a meticulously detailed rear ground floor extension that honours the craftsmanship of the original structure. To provide modern functionality without compromising the historic exterior we have designed a new subterranean level housing a private leisure suite including a pool, gym, and cinema. Externally a sleek timber clad garden room replaces a dilapidated shed which creates a contemporary dialogue between the house and its landscaped grounds.


Sustainability is a core pillar of the design. By choosing to restore rather than demolish we have implemented an environmentally conscious strategy that includes a green roof, ground source heat pumps, and MVHR technology. These measures ensure the residence is as energy efficient as it is beautiful.

Internally the KSR interior design team has curated a modern aesthetic defined by clean lines and a neutral calming palette. This refined backdrop provides a harmonious living environment which transforms a long neglected building into a vibrant, sustainable, and timeless family oasis.