The Willow
Project Type : Private Homes
Services : Architecture
Location : St John's Wood
Photography : Boz Gagovski
Status : Complete
A substantial family home sensitively reworked to balance its original architectural character with a more contemporary way of living.
The project focused on the architecture and interior architecture of the house, retaining and enhancing its period qualities while introducing a series of carefully considered interventions.


Ornate plasterwork, decorative mouldings, the sweeping staircase and parquet flooring were restored and celebrated, allowing the existing craftsmanship to remain central to the character of the home.


New architectural elements were designed to sit comfortably alongside the historic fabric. Openings, circulation and spatial relationships were refined to improve the flow of the house, while contemporary detailing was introduced with restraint so that old and new read as part of a coherent whole.


The kitchen adopts a quieter, more contemporary language, with richly toned timber cabinetry and natural stone bringing warmth and material depth. Its simplicity provides a considered contrast to the more decorative rooms beyond, while maintaining continuity through proportion, craftsmanship and materiality.


Throughout, the clients’ existing art and furniture bring an additional layer of personality to the spaces, set against an architectural framework designed to feel both established and contemporary.

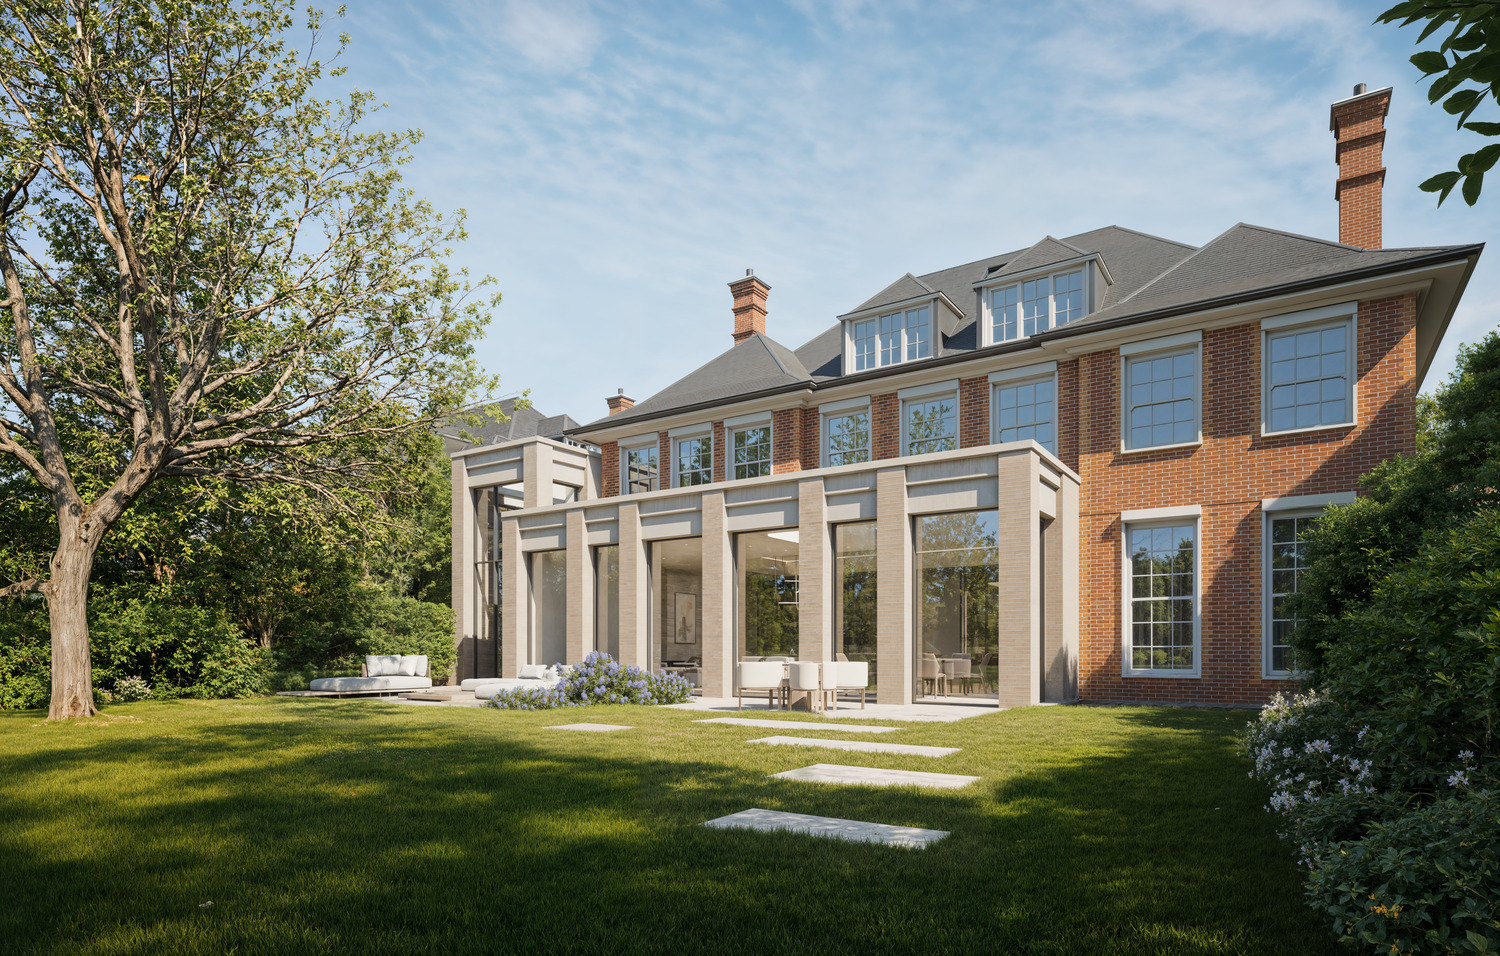
“Working on Willow gave us opportunity to seamlessly integrate period architecture and contemporary living. We maintained the historic rhythm of the street frontage while opening the rear of the house to create continuous indoor-outdoor living”
– Ru Micanovic Director at KSR Architects & Interior Designers


To the rear, the house opens into a more informal living space with a direct relationship to the garden. Large areas of glazing connect the interior to a sequence of landscaped terraces, planting and the swimming pool, extending the experience of the home into the garden.


A timber-clad garden pavilion sits within the landscape as a distinctly contemporary addition, while the external works use a restrained palette of stone, metalwork and planting to complement the architecture of the main house.